
Open House Sat, Nov 7th 12:00 PM - 2:00 PM - Waterfront
Address
52 Cutter Place, West Babylon, NY
Price
$ 900,000
Property Attributes
- MLS#1064776
- TypeSingle Family
- Listing Status Active
- CountySUFFOLK
- CityWest Babylon
- NeighborhoodFleets Point Colony
- Zip11704
- StyleHi Ranch
- Year Built1963
- Taxes$ 19827
- Price$ 900,000
- Bedrooms4
- Full Bathrooms2
- Half Bathrooms1
- Sqr Footage2742
- Lot Size0.4194 Acres
Data Source:
Listings courtesy of OneKey® MLS as distributed by MLS GRID
Property Description
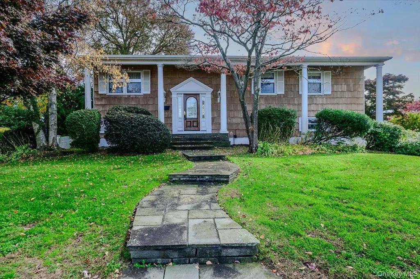
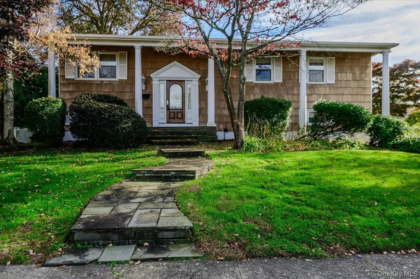
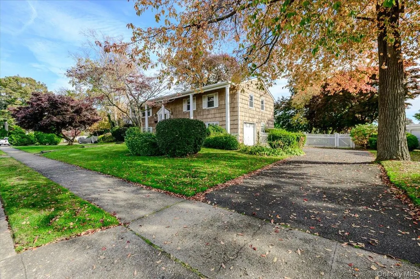
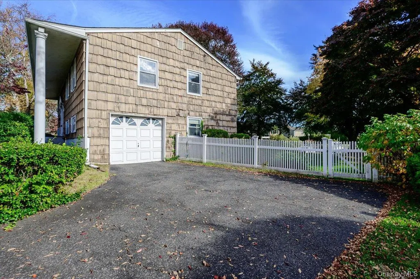
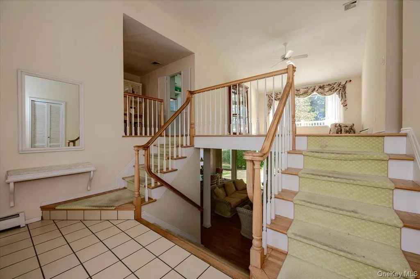
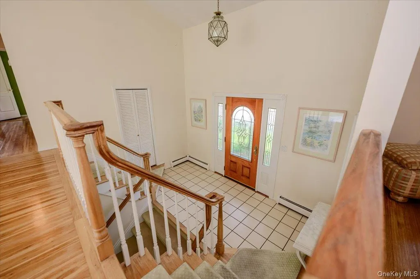
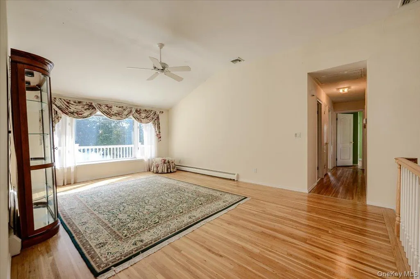
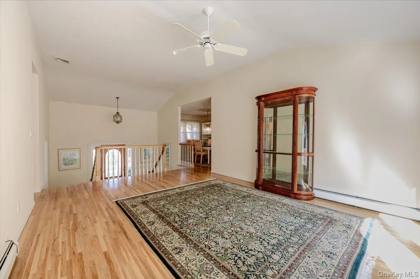
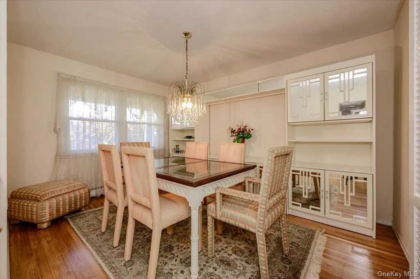
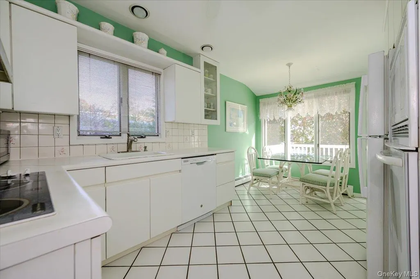
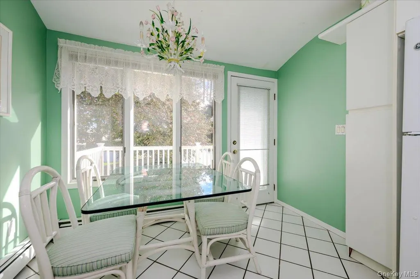
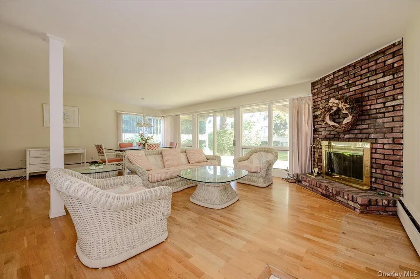
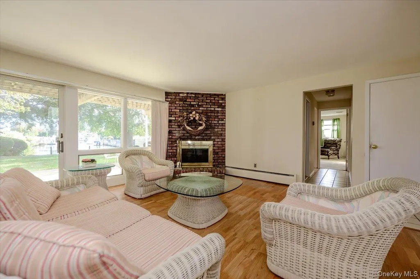
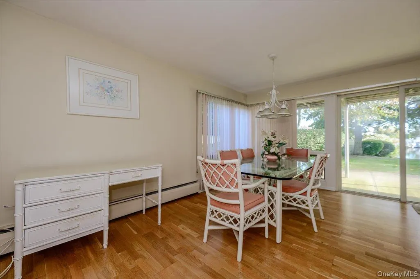
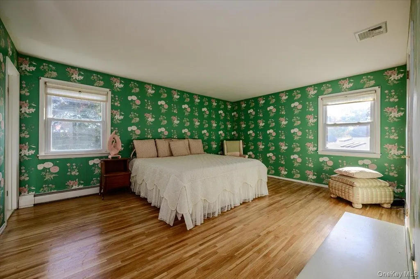
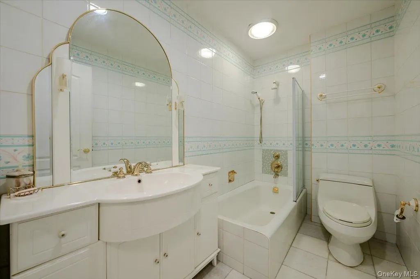
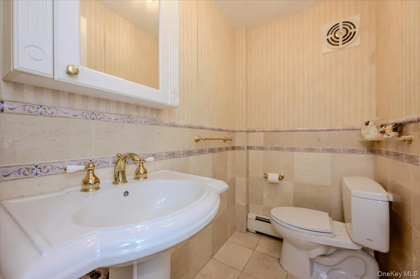
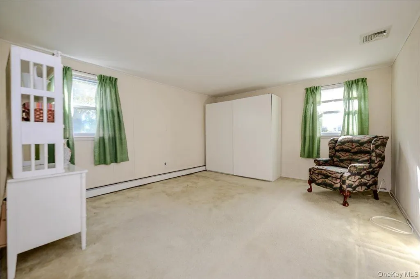
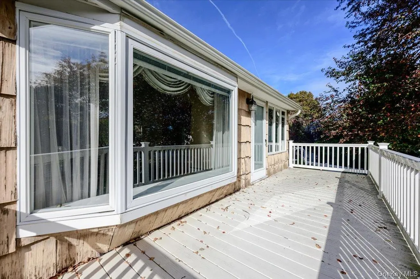
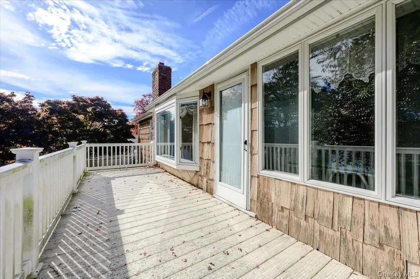
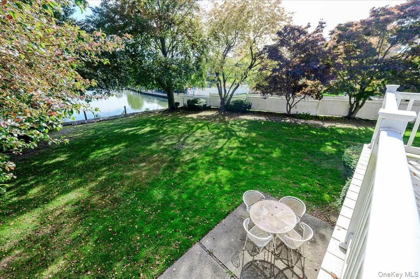
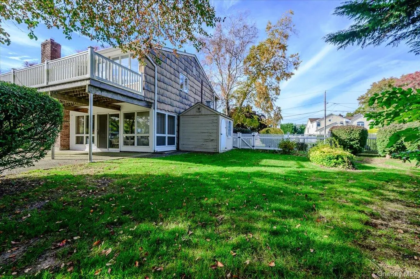
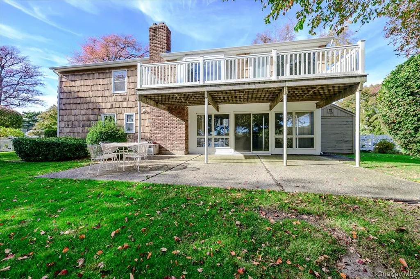
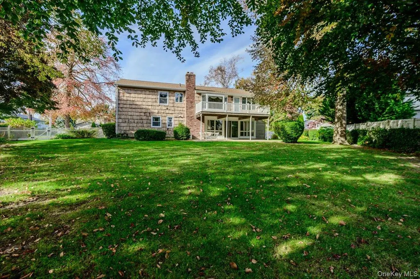
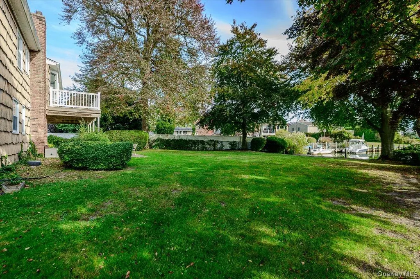
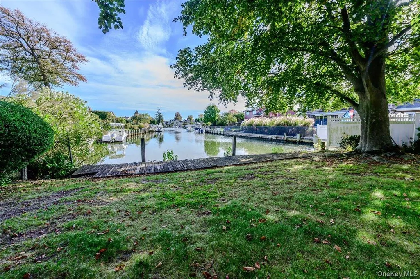
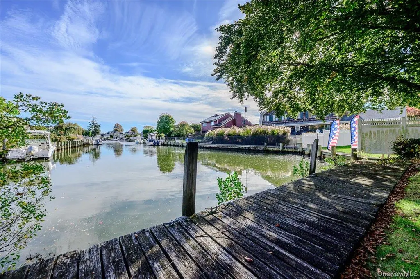
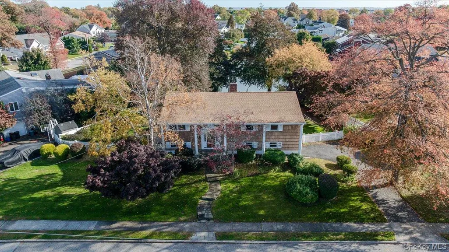
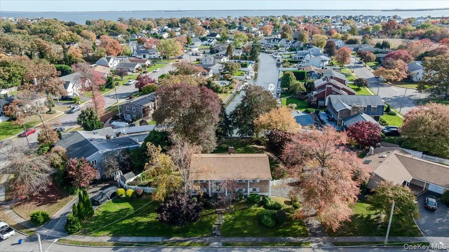
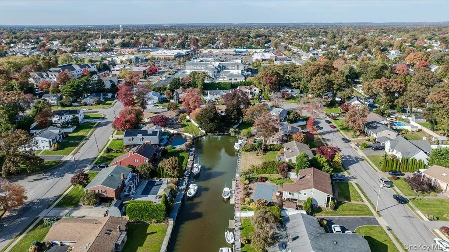
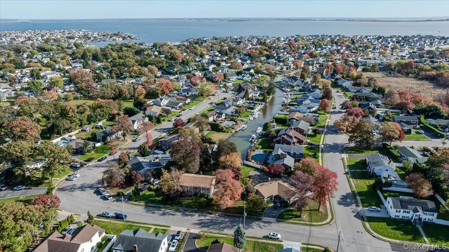
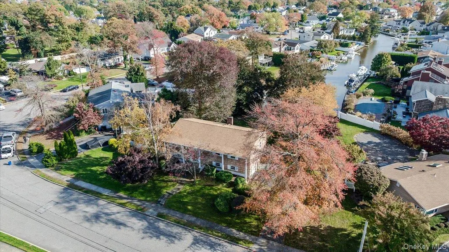
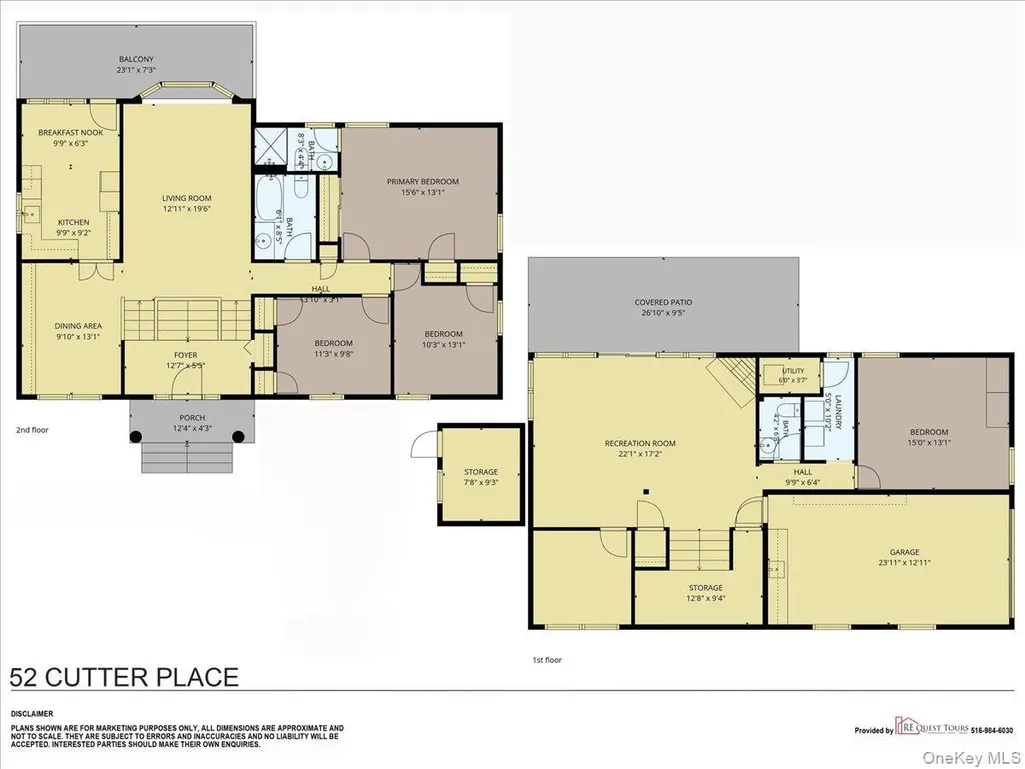
Waterfront Living in Fleets Point Colony! Embrace the appeal of waterfront living in this spacious wide line Hi Ranch, peacefully situated on a cul-de-sac, south of Montauk Highway. Set on .42 acre with 42’ of waterfront bulkheading, this home features a Trex deck off the eat in kitchen, ideal for outdoor relaxation and waterfront viewing, along with in-ground sprinklers and white vinyl fencing. Inside, 2,742 sq. ft. of living space offers 4 bedrooms and 2.5 baths, complemented by oak hardwood floors, a wood burning fireplace, recessed lighting, ceiling fans, central air conditioning, and 2 zone heating. The primary bedroom includes a full bath with shower. Recent updates include a one-year-old roof and replacement windows, while the attached garage with automatic opener provides everyday convenience. Located in West Babylon school district and designated flood zone x, this inviting residence offers a comfortable waterfront lifestyle with exceptional space for enjoying both indoors and out.
| Elementary School | Middle School | High School |
|---|---|---|
| JF Kennedy Elementary School | West Babylon Junior High School | West Babylon Senior High School |
| Price History | |
|---|---|
| 10/31/2026 | Listed $900,000 |
General Features
| Sewer | Public Sewer |
|---|---|
| Heating | Baseboard,Hot Water,Oil |
| Cooling | Central Air,Ductwork |
| Utilities | Cable Available,Electricity Available,Electricity Connected,Phone Available,Sewer Connected,Trash Collection Public,Water Connected |
| Appliances | Cooktop,Dishwasher,Dryer,Electric Cooktop,Electric Oven,Microwave,Refrigerator,Washer |
| Garage Spaces | 1 |
| Patio/Porch Features | Covered,Deck,Patio,Porch |
| Architectural Style | Hi Ranch |
| Security Features | Smoke Detector(s) |
| Construction Materials | Batts Insulation,Cedar,Shake Siding |
| Year Built | 1963 |
| View | Water |
| Property Subtype | Single Family Residence |
| Tax Year | 2026 |
| Parcel Number | 0100-224-00-02-00-051-000 |
| Waterfront Features | Bulkhead,Canal Access,Canal Front,Waterfront |
| County | Suffolk County |
| Property Type | Residential |
| HOA | No |
| Subdivision Name | Fleets Point Colony |
| Facing Direction | North |
| Garage Y/N | Yes |
| Other Structures | Shed(s) |
| Total Rooms | 9 |
| Full Baths | 2 |
| Directions | Montauk Highway,South on Fleets Point Drive,left onto Cutter Place. |
| High School | West Babylon Senior High School |
| City | Babylon |
| Disclosures | Lead Paint,Other Disclosures,Seller Property Disclosure |
| Senior Community Y/N | No |
| High School District | West Babylon |
| Carport Y/N | No |
| Elementary School | JF Kennedy |
| Property Attached Y/N | No |
| Tax Annual Amount | 19827 |
| Middle/Junior High School | West Babylon Junior High School |
| Additional Parcels Y/N | No |
| Virtual Tour | https://tours.requesttours.com/52-Cutter-Pl/idx |
| Building Area Units | Square Feet |
| Standard Status | Active |
| Middle/Junior School District | West Babylon |
| Elementary School District | West Babylon |
| Tax Lot | 051.000 |
| Virtual Tour | https://tours.requesttours.com/52-Cutter-Pl |
| PostalCity | West Babylon |
| AttributionContact | 631-661-5100 |
| Balcony Y/N | Yes |
| Listing Appliances | Cooktop, Dishwasher, Dryer, Electric Cooktop, Electric Oven, Microwave, Refrigerator, Washer |
Interior Features
| Interior Amenities | First Floor Bedroom,First Floor Full Bath,Cathedral Ceiling(s),Ceiling Fan(s),Chandelier,Eat-in Kitchen,Entrance Foyer,Formal Dining,High Ceilings,High Speed Internet,Low Flow Plumbing Fixtures,Origi |
|---|---|
| Basement | None |
| Flooring | Carpet,Ceramic Tile,Hardwood,Laminate |
| Total Fireplaces | 1 |
| Fireplace Features | Family Room,Masonry,Wood Burning |
| Formal Dining | Yes |
| Basement Features | None |
| Basement (Y/N) | No |
| Window Features | Bay Window(s),Double Pane Windows,Insulated Windows,Screens |
| Fireplace Y/N | Yes |
| Half Baths | 1 |
| Total Bedrooms | 4 |
| Eat-in Kitchen | Yes |
| Total Baths | 3 |
| General Features | First Floor Bedroom,First Floor Full Bath,Cathedral Ceiling(s),Ceiling Fan(s),Chandelier,Eat-in Kitchen,Entrance Foyer,Formal Dining,High Ceilings,High Speed Internet,Low Flow Plumbing Fixtures |
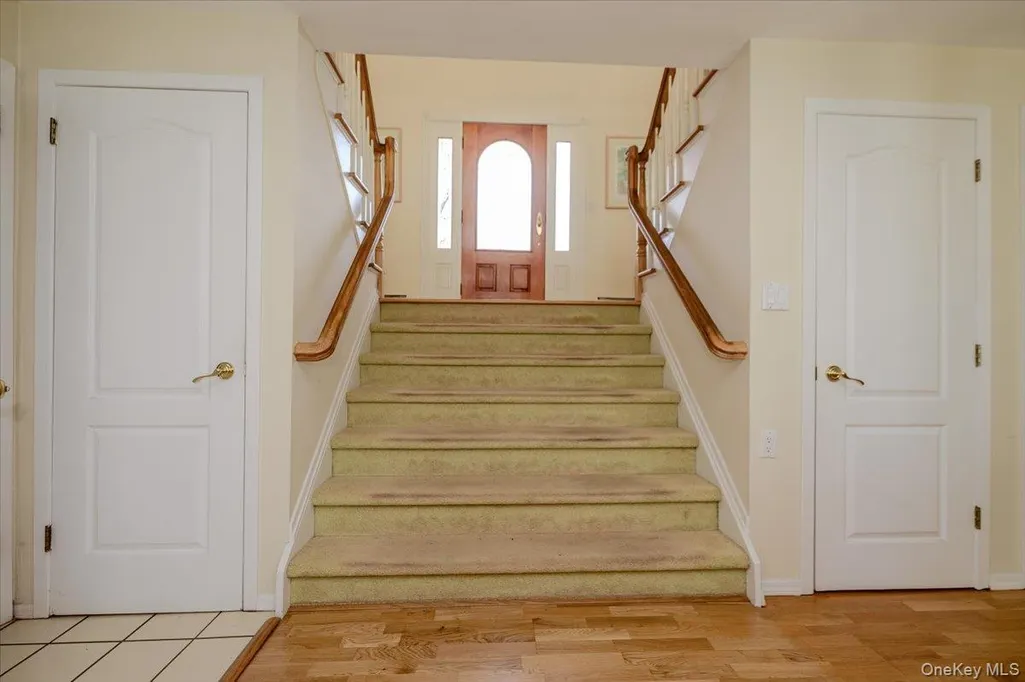
| Entrance Foyer | Yes |
| Ceiling Fan(s) | Yes |
Exterior Features
| Exterior Amenities | Balcony,Dock,Rain Gutters |
|---|---|
| Fencing | Back Yard,Perimeter,Vinyl |
| Parking Features | Driveway |
| Water Source | Public |
| Parking Features | Driveway |
| Foundation Details | Concrete Perimeter |
| Spa | No |
| Frontage Length | 42ft |
| Waterfront Y/N | Yes |
| Door Features | Storm Door(s) |
| Road Frontage Type | Municipal |
| Road Responsibility | Public Maintained Road |
| Horse Y/N | No |
| General Features Ext. | Balcony,Dock,Rain Gutters |
Amenities
- Foreclosure
- Views
- Short Sale
- New Construction
- Adult 55+
- Lease To Own
- No HOA Fees
- Furnished
- Primary On Main
- Air Conditioning
- Seller Finance
- Green
- Fixer Upper
- Horse
- Golf
- Fireplace
- Deck
- Garage
- Basement
- Pool
Property vs Single Family Average in 11704
Price
Taxes
Year Built
Visits
 OneKey® MLS required Copyright, Source of Data and Disclaimer for IDX display
Information Copyright 2026, OneKey® MLS. All Rights Reserved.
The source of the displayed data is either the property owner or public record provided by non-governmental third parties. It is believed to be reliable but not guaranteed. This information is provided exclusively for consumers' personal, non-commercial use.
The data relating to real estate for sale on this website comes in part from the
