
Address
26 Ballad Lane, Hicksville, NY
Price
$ 949,990
Property Attributes
- MLS#1058619
- TypeSingle Family
- Listing Status Active
- CountyNASSAU
- CityHicksville
- NeighborhoodB Section
- Zip11801
- StyleColonial
- Year Built1950
- Taxes$ 12291
- Price$ 949,990
- Bedrooms4
- Full Bathrooms2
- Half Bathrooms0
- Sqr Footage2404
- Lot Size0.33 Acres
Data Source:
Listings courtesy of OneKey® MLS as distributed by MLS GRID
Property Description
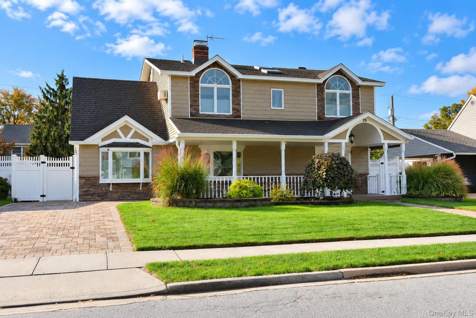
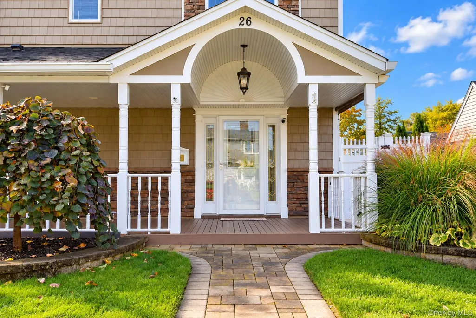
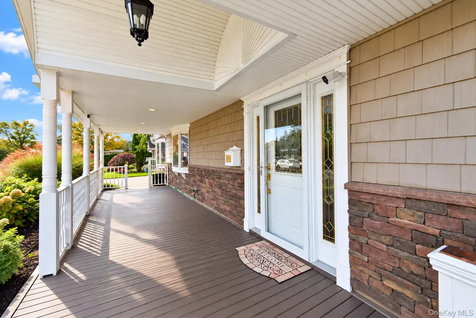
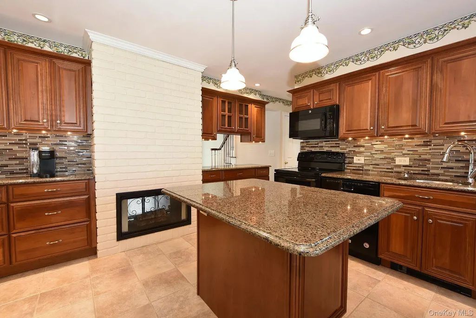
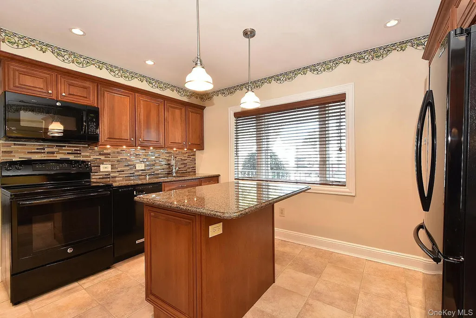
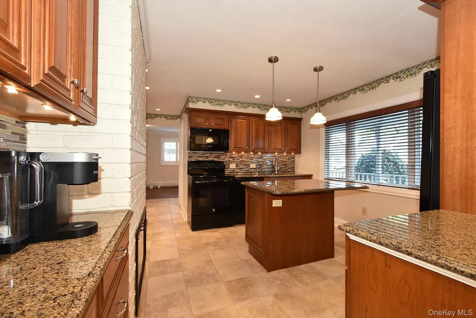
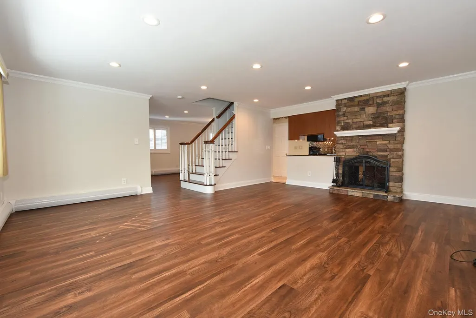
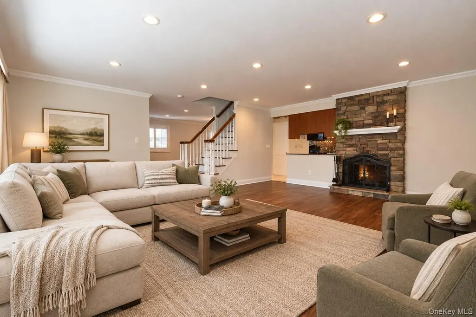
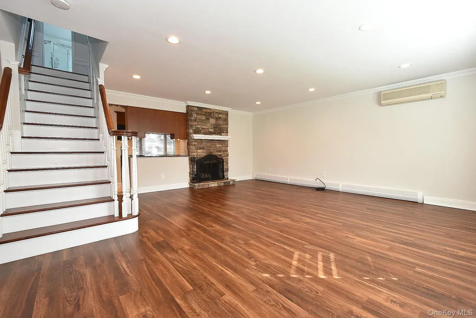
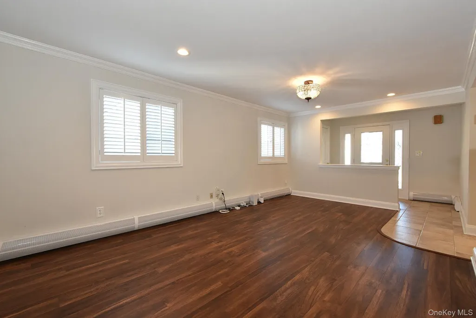
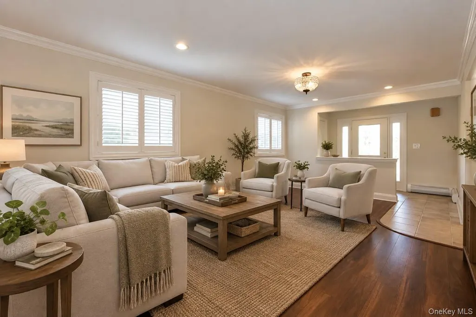
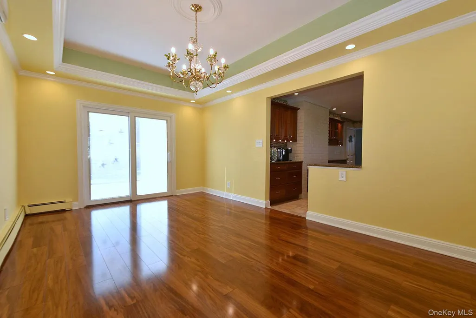
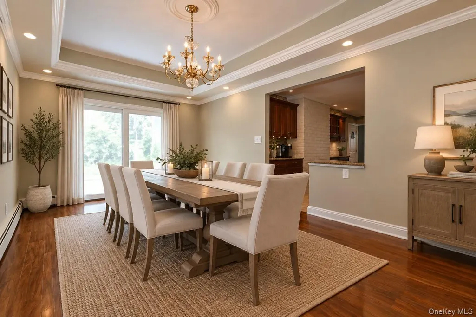
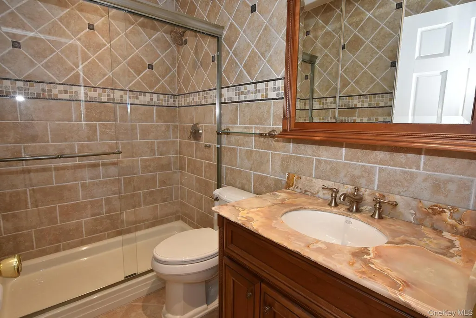
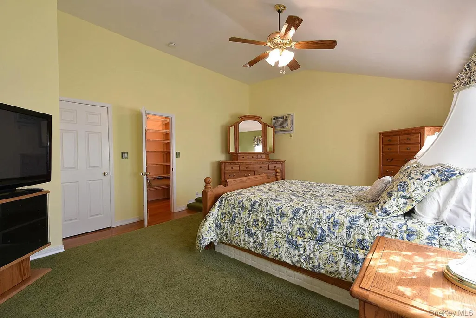
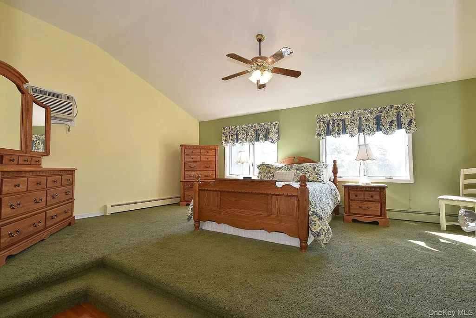
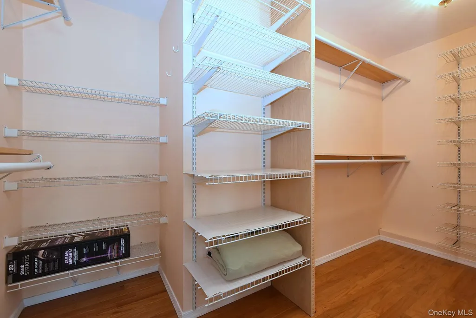
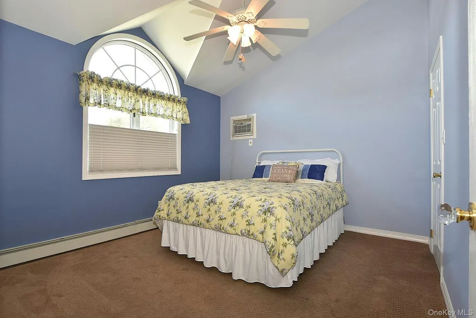
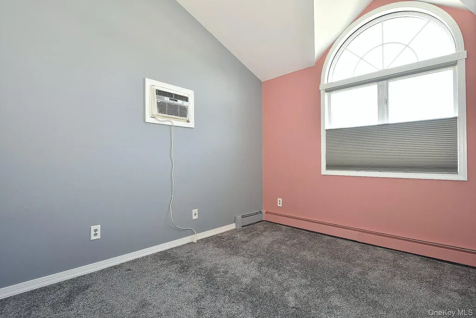
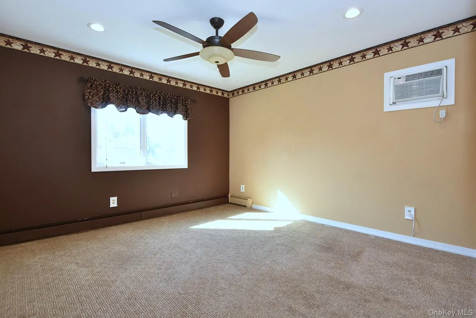
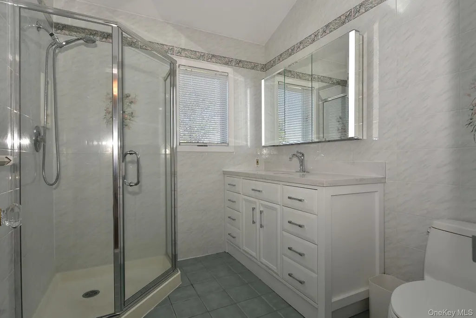
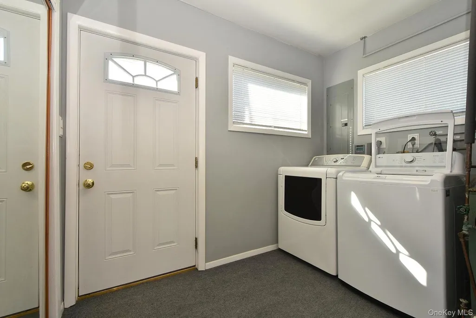
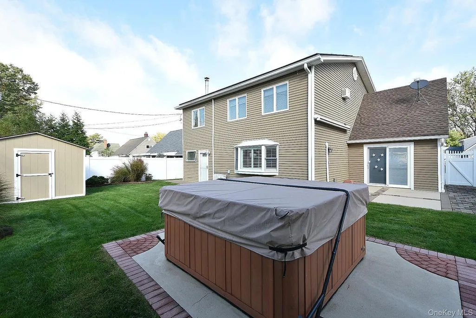
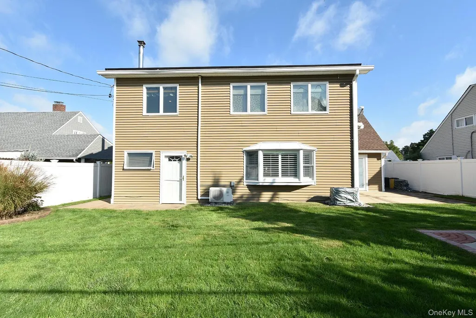
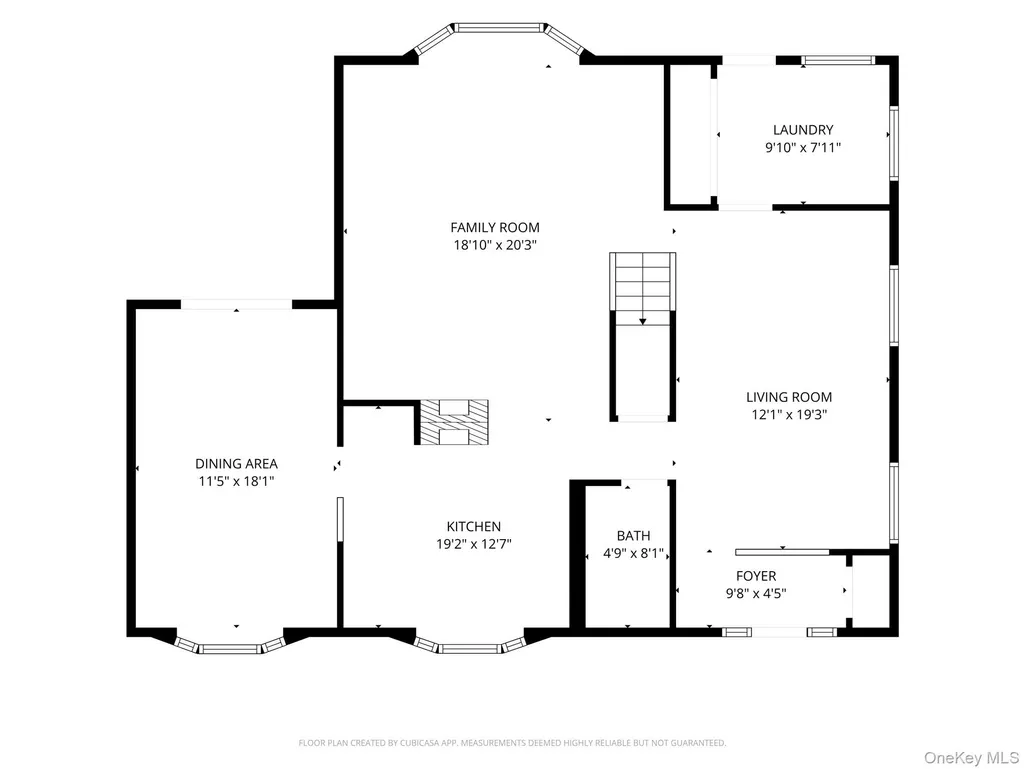
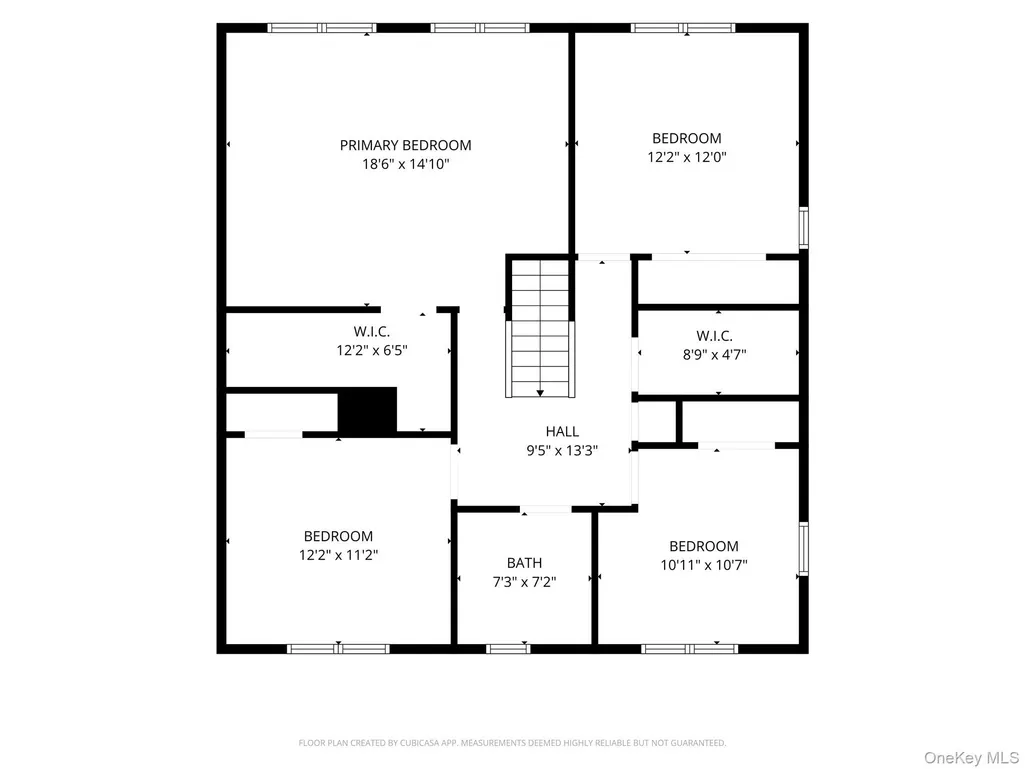
Welcome to 26 Ballad Lane where this 2,404 sq ft Colonial offers classic design details, generous living space, and thoughtful updates throughout. A wide covered front porch and barrel-vaulted entry welcome you into the main foyer. Inside, the main living areas feature engineered wood floors, detailed wainscoting, crown molding, recessed lighting, and a double-sided fireplace. The kitchen features granite countertops, a center island, and pull-out cabinet drawers, and opens to the spacious dining room with sliding doors to the backyard. There is plenty of room to spread out with both a family room and living room, along with a dedicated laundry room. An updated wood staircase leads to four bedrooms with vaulted ceilings. The oversized primary bedroom includes a walk-in closet. The flat, fully fenced backyard is set up for relaxing and entertaining, with a hot tub and automated awning. Additional features include two-zone oil heat, 4 zone IGS, ductless AC, 200 amp electrical service with a generator hookup, a new oil tank, and a paver driveway and walkway. This home offers an abundance of storage with a kitchen pantry, coat closet in the foyer, wall to wall laundry room closet, a walk-in storage closet in the 2nd floor hallway, finished walk-in attic space on the 2nd floor, and pull-down stairs to even more attic space. Owned solar panels produce more electricity than the home uses, resulting in a net monthly balance. Perfectly positioned near Dutch Lane Elementary School and Abe Levitt Baseball Field, this home places you in the heart of one of Hicksville’s most desirable neighborhoods, near shopping, restaurants, and transportation. This turnkey Colonial is an exceptional opportunity.
| Elementary School | Middle School | High School |
|---|---|---|
| Dutch Lane School Elementary School | Hicksville Middle School | Hicksville High School |
| Price History | |
|---|---|
| 10/6/2026 | Listed $949,990 |
General Features
| Sewer | Public Sewer |
|---|---|
| Heating | Baseboard,Hot Water,Oil |
| Cooling | Ductless |
| Utilities | Electricity Connected,Sewer Connected,Trash Collection Public,Underground Utilities,Water Connected |
| Appliances | Dishwasher,Dryer,Microwave,Range,Refrigerator,Washer |
| Patio/Porch Features | Covered,Patio,Porch |
| Architectural Style | Colonial |
| Construction Materials | Stone,Vinyl Siding |
| Exclusions | Outdoor camera's |
| Year Built | 1950 |
| Property Subtype | Single Family Residence |
| Tax Year | 2026 |
| Parcel Number | 2489-45-377-00-0009-0 |
| County | Nassau County |
| Property Type | Residential |
| HOA | No |
| Subdivision Name | B Section |
| Garage Y/N | No |
| Other Structures | Shed(s) |
| Total Rooms | 8 |
| Full Baths | 2 |
| High School | Hicksville High School |
| City | Oyster Bay |
| Disclosures | Lead Paint |
| Senior Community Y/N | No |
| High School District | Hicksville |
| Carport Y/N | No |
| Elementary School | Dutch Lane School |
| Property Attached Y/N | No |
| Tax Annual Amount | 12291 |
| Middle/Junior High School | Hicksville Middle School |
| Additional Parcels Y/N | No |
| Building Area Units | Square Feet |
| Standard Status | Active |
| Middle/Junior School District | Hicksville |
| Elementary School District | Hicksville |
| PostalCity | Hicksville |
| AttributionContact | 631-588-9090 |
| Listing Appliances | Dishwasher, Dryer, Microwave, Range, Refrigerator, Washer |
Interior Features
| Interior Amenities | Cathedral Ceiling(s),Chefs Kitchen,Eat-in Kitchen,Entrance Foyer,Formal Dining,Granite Counters,Kitchen Island,Open Floorplan,Open Kitchen,Pantry,Recessed Lighting,Storage,Walk-In Closet(s),Washer/Dr |
|---|---|
| Flooring | Ceramic Tile,Wood |
| Total Fireplaces | 1 |
| Fireplace Features | Family Room |
| Formal Dining | Yes |
| Basement (Y/N) | No |
| Fireplace Y/N | Yes |
| Total Bedrooms | 4 |
| Eat-in Kitchen | Yes |
| Total Baths | 2 |
| General Features | Cathedral Ceiling(s),Chefs Kitchen,Eat-in Kitchen,Entrance Foyer,Formal Dining,Granite Counters,Kitchen Island,Open Floorplan,Open Kitchen,Pantry,Recessed Lighting,Storage,Walk-In Closet(s) |
| Walk-In Closet | Yes |
| Entrance Foyer | Yes |
Exterior Features
| Fencing | Fenced |
|---|---|
| Parking Features | Driveway |
| Water Source | Public |
| Total Parking | 4 |
| Inclusions | Hot Tub and Shed |
| Parking Spaces | 4 |
| Parking Features | Driveway |
| Waterfront Y/N | No |
| Road Frontage Type | Municipal |
| Road Responsibility | Public Maintained Road |
| Horse Y/N | No |
Amenities
- Foreclosure
- Views
- Short Sale
- New Construction
- Adult 55+
- Lease To Own
- No HOA Fees
- Furnished
- Primary On Main
- Air Conditioning
- Seller Finance
- Green
- Fixer Upper
- Horse
- Golf
- Fireplace
- Deck
- Garage
- Basement
- Pool
Property vs Single Family Average in 11801
Price
Taxes
Year Built
Visits
 OneKey® MLS required Copyright, Source of Data and Disclaimer for IDX display
Information Copyright 2026, OneKey® MLS. All Rights Reserved.
The source of the displayed data is either the property owner or public record provided by non-governmental third parties. It is believed to be reliable but not guaranteed. This information is provided exclusively for consumers' personal, non-commercial use.
The data relating to real estate for sale on this website comes in part from the
